
Floor Plan
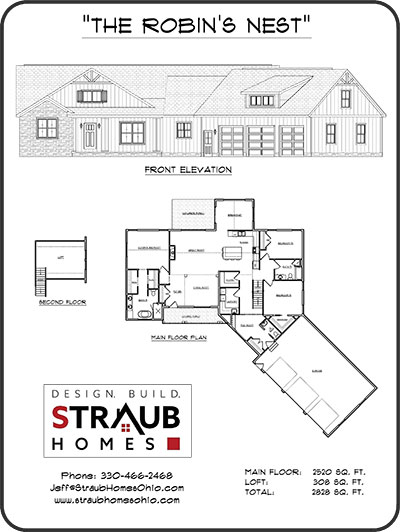
2,828
Sq. Ft.
3
Bedrooms
2.5
Bath
Details
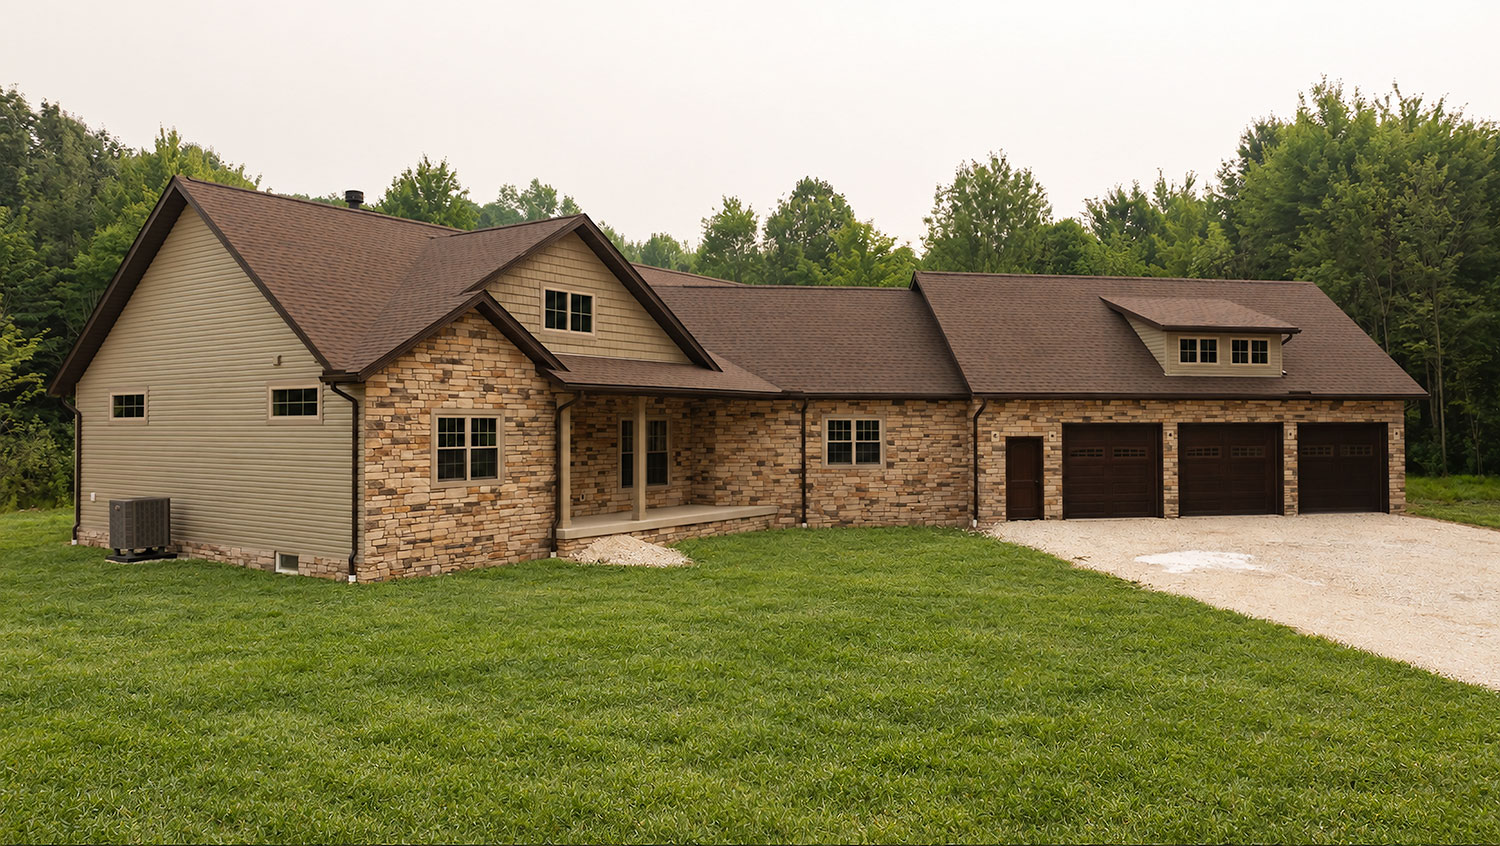
Robin’s Nest brings everyday living together on one spacious main floor. The open great room connects to the kitchen and dining area, while the primary bedroom has its own bath and walk-in closet. Two additional bedrooms sit on the opposite side of the home near a second full bath. A 308-square-foot loft adds flexible space upstairs, and the main floor also includes a pantry, laundry room, mudroom, covered porch, and attached three-car garage.